One-Story vs Two-Story Homes: Pros, Cons, and Costs
How one-story and two-story new construction homes compare in Central Florida: cost per square foot, lot size, layout, energy use, roof and insurance, and what to check before you choose a plan.

Nicole Mickle
Realtor, Olympus Executive Realty
TL;DR
- Neither is better across the board. The right choice depends on your lot, your budget per square foot, and how you want the floor plan to work.
- Two-story homes often deliver more square footage for the money in the same community, because the foundation and roof cover more living space. One-story plans usually need a wider, more expensive lot.
- One-story homes put everything on one level with no stairs, simpler exterior upkeep, and easy access to the pool and yard, but they come with a bigger roof, which matters for Florida roof replacement and insurance.
- There's a middle option. Many Central Florida builders offer two-story plans with the primary suite on the first floor.
- Compare plans by the numbers: price per square foot, lot premium, roof size, HVAC zoning, and the builder's HERS energy score.
One-story or two-story is one of the first decisions buyers make on new construction in Central Florida, and it shapes everything after it: which lots you can choose, how much house your budget buys, and how you'll use the home every day. Nationally the split is close. According to NAHB's analysis of Census Bureau data, 48.6% of new single-family homes started in 2025 were one story. In the South Atlantic division, which includes Florida, homes with two or more stories were still the majority at 54.2%.
I'm Nicole Mickle, a Central Florida relocation and new construction specialist. I've worked in real estate since 1996, including 23 years running a title and closing company, and I work directly with Orlando builders. This guide compares one-story and two-story homes on the features that actually change your cost and your daily life, so you can choose a plan before you choose a lot.
Is a one-story or two-story home better?
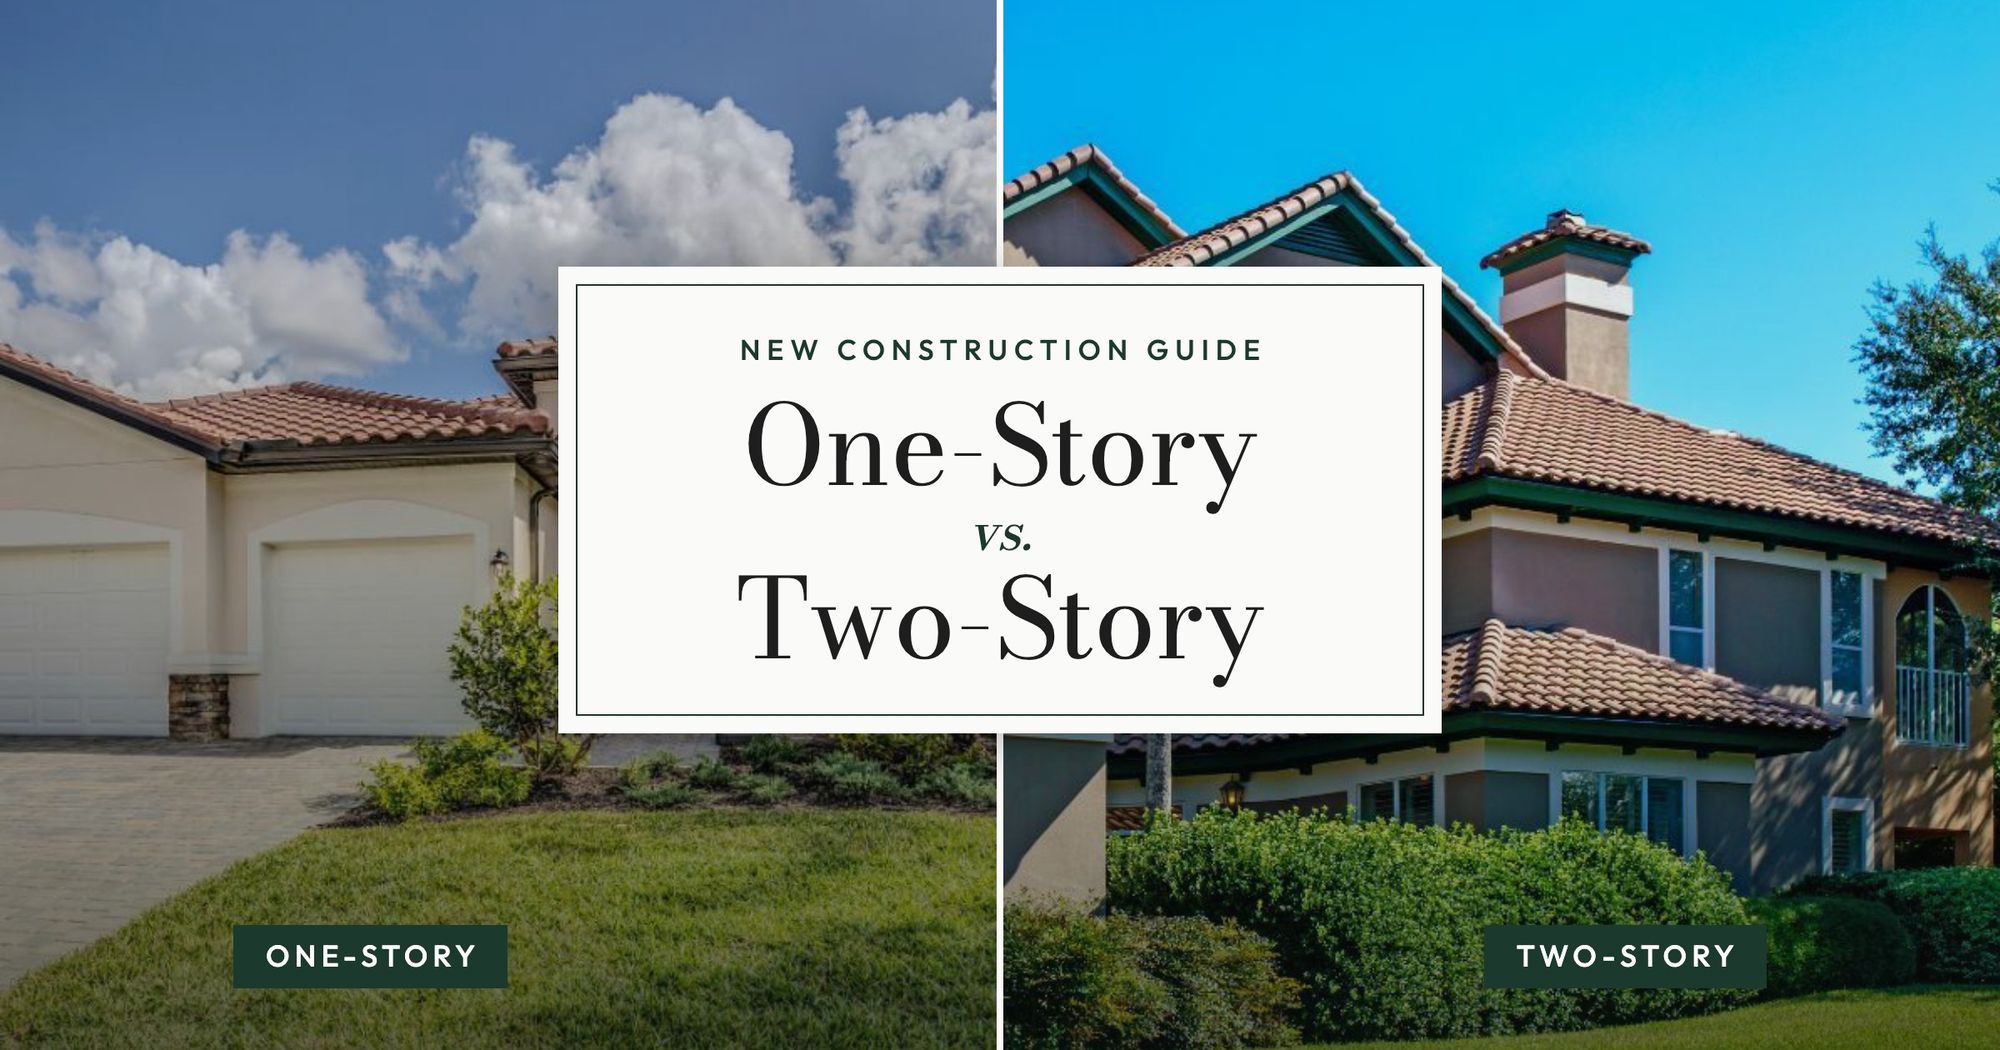
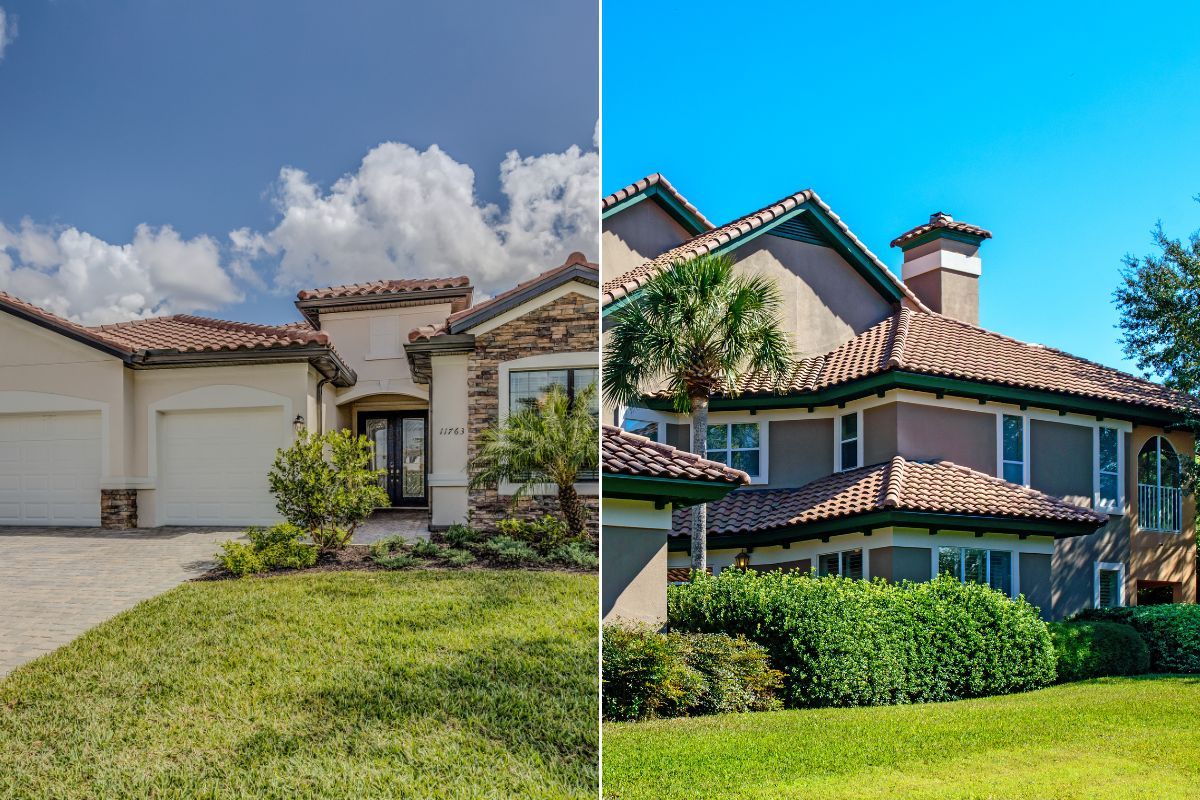
Neither is better for everyone. A one-story home is the better fit if you want all living space on one level, no stairs, and simpler exterior maintenance, and you can pay for a wider lot. A two-story home is the better fit if you want more square footage for your budget, a smaller footprint that leaves room for a pool and yard, and separation between bedrooms and shared living space.
One-story vs two-story homes at a glance
| Factor | One-story | Two-story |
|---|---|---|
| Living space | All rooms on one level | Bedrooms and living space split across floors |
| Stairs | None | Interior stairs; primary-down plans keep the main suite on the first floor |
| Cost per square foot | Usually higher, with more foundation and roof per square foot | Usually lower, with a smaller footprint |
| Lot needed | Wider lot for the same square footage | Narrower lot, or more yard on the same lot |
| Roof | Larger roof area; costlier to replace | Smaller roof area for the same living space |
| Exterior upkeep | Painting, gutters, and windows from one story | More work at height |
| Heating and cooling | Often one system | Often two systems or zoning for the upper floor |
| Separation of space | Bedrooms and living areas share one level | Bedrooms apart from shared living space |
| What to compare | Total price per square foot, lot premium, HERS score | Total price per square foot, stair placement, HERS score |
Which costs more, a one-story or two-story home?
At the same square footage, a one-story home usually costs more to build. A two-story home stacks living space over a smaller foundation and under a smaller roof, and the foundation and roof are two of the most expensive parts of a house. That is why, in the same Central Florida community, the two-story plans often carry a lower price per square foot than the single-story plans.
The lot matters just as much. A one-story plan with the same square footage needs a wider homesite, and builders price lots by size, location, and view. In many master-planned communities around Orlando, single-story plans are offered on wider lots that carry their own premiums. When you compare plans, compare the total of base price, lot premium, and the options you actually want, then divide by square footage.
What are the pros of a one-story home?
A one-story home puts every room on one level. The practical advantages:
- No stairs. Moving through the house, carrying laundry or groceries, and moving furniture are all simpler.
- Easy indoor-outdoor living. Most rooms open toward the lanai, pool, and yard.
- Simpler exterior upkeep. Painting, window cleaning, gutters, and roof inspections are done from a single story.
- Open sightlines. Single-story plans often have open kitchens and living areas with higher ceilings.
The trade-offs are a larger roof, a larger foundation, and a wider lot for the same living space, and less separation between bedrooms and shared rooms because everything shares one level.
What are the pros of a two-story home?
A two-story home stacks living space over a smaller footprint. The practical advantages:
- More square footage for the price. Less foundation and roof per square foot of living space.
- More yard on the same lot. A smaller footprint can leave room for a pool, lanai, and outdoor kitchen.
- Separation of space. Bedrooms upstairs and living space downstairs keep noise and activity apart, and many plans add an upstairs loft or bonus room.
- Views. On lake and golf lots, a second story can open up longer views.
The trade-offs are stairs, more exterior work at height, and usually a second HVAC system or zoned system to keep the upper floor comfortable.
What about a two-story home with the primary suite downstairs?
A two-story plan with the primary suite on the first floor gives you single-level daily living with extra bedrooms, a loft, or a bonus room upstairs. Many Central Florida builders offer these "primary-down" plans, and they are worth asking about if you like the price per square foot of a two-story but want your main living space on one level. Check where the laundry room is, since a primary-down plan works best with laundry on the same floor.
How do energy use and comfort compare?
Energy use depends more on how a home is built and oriented than on how many stories it has. Two-story homes often use separate HVAC systems or zoning, because heat rises and the upper floor can run warmer in a Florida summer. One-story homes have more roof area exposed to the sun, which makes attic insulation and roof color matter more.
The most useful comparison is the builder's HERS Index score, which many Central Florida builders publish for their plans. According to RESNET's HERS Index, a typical home built to 2006 energy standards scores 100, and lower is more efficient, so a home that scores 70 is 30% more energy efficient than that standard new home. Ask for the score on the specific plan and elevation you're considering.
Does a one-story or two-story home matter for Florida insurance and hurricanes?
Both types of new homes in Florida are built to the Florida Building Code's wind standards, and both can earn wind mitigation discounts for features like roof-to-wall connections, roof shape, and impact-rated windows. What changes is the roof. A one-story home has more roof area for the same living space, so a roof replacement costs more, and roof age and condition are among the biggest factors in a Florida insurance quote. Learn more in our guide to preparing your Orlando home for hurricane season.
What do buyers get wrong when choosing between one-story and two-story?
The most common mistake I see is comparing base prices instead of total cost per square foot. A single-story plan can look close in price to a two-story until you add the wider lot's premium and the options you want, and the gap per square foot shows up.
The second mistake is choosing a plan before checking resale in that specific community. Buyer preferences vary from one community to the next, so ask to see recent sales of the same plans and elevations nearby. The third is skipping the details that make a layout livable: where the laundry is, how far the primary suite is from the main living space, and whether the stairs land somewhere practical.
For more help comparing builders and plans, see the best home builders in Orlando, what semi-custom actually means, new construction vs existing homes, and closing costs on new construction. You can compare monthly payments on two plans in the mortgage calculator, or browse current new construction communities.
Want help comparing floor plans?
I'll walk through the plans, lots, and builder incentives in the communities you're considering and show you the real cost per square foot of each option. Schedule a conversation with Nicole.
Frequently Asked
Questions, answered
Is it cheaper to build a one-story or a two-story home?
At the same square footage, a two-story home is usually cheaper to build, because it stacks living space over a smaller foundation and under a smaller roof. A one-story home also needs a wider lot, and builders often charge premiums for larger homesites. Compare the total of base price, lot premium, and options, divided by square footage, for the plans you are considering.
Are one-story homes more popular than two-story homes?
Nationally, the split is close. According to NAHB's analysis of Census Bureau data, 48.6% of new single-family homes started in 2025 were one story, up from the year before. In the South Atlantic division, which includes Florida, homes with two or more stories were still the majority at 54.2%. Preferences also vary from one community to the next.
Do two-story homes cost more to cool in Florida?
Not necessarily. Energy use depends more on insulation, windows, HVAC efficiency, and orientation than on the number of stories. Two-story homes often use two systems or zoning because the upper floor can run warmer, while one-story homes have more roof exposed to the sun. Ask the builder for the HERS Index score of the specific plan; lower scores mean a more efficient home.
What is a primary-down floor plan?
A primary-down floor plan is a two-story home with the primary bedroom suite on the first floor and additional bedrooms, a loft, or a bonus room upstairs. It combines single-level daily living with the lower price per square foot of a two-story plan. Many Central Florida builders offer primary-down options. Check that the laundry room is on the same floor as the primary suite.
Does a one-story home cost more to insure in Florida?
It depends on the home, but the roof is a key factor. A one-story home has more roof area for the same living space, which raises the cost of a roof replacement, and Florida insurers weigh roof age and condition heavily. New homes of either type are built to the Florida Building Code and can qualify for wind mitigation discounts, so compare actual quotes on the plans you like.