Concrete Block vs. Wood Frame Homes in Florida: Which Is Better?
How concrete block and wood frame homes compare in Florida, from building codes and hurricane resistance to insurance, cost, and maintenance.

Nicole Mickle
Realtor, Olympus Executive Realty
TL;DR
- The short answer: both concrete block and wood frame homes built to the current Florida Building Code are designed for the same wind loads, so construction quality and wind mitigation features matter more than the wall material alone.
- Block's edge: resistance to rot, termites, and moisture, and many buyers and insurers in Florida still prefer it.
- Wood frame's edge: lower cost, faster building, easier to insulate, and easier to remodel.
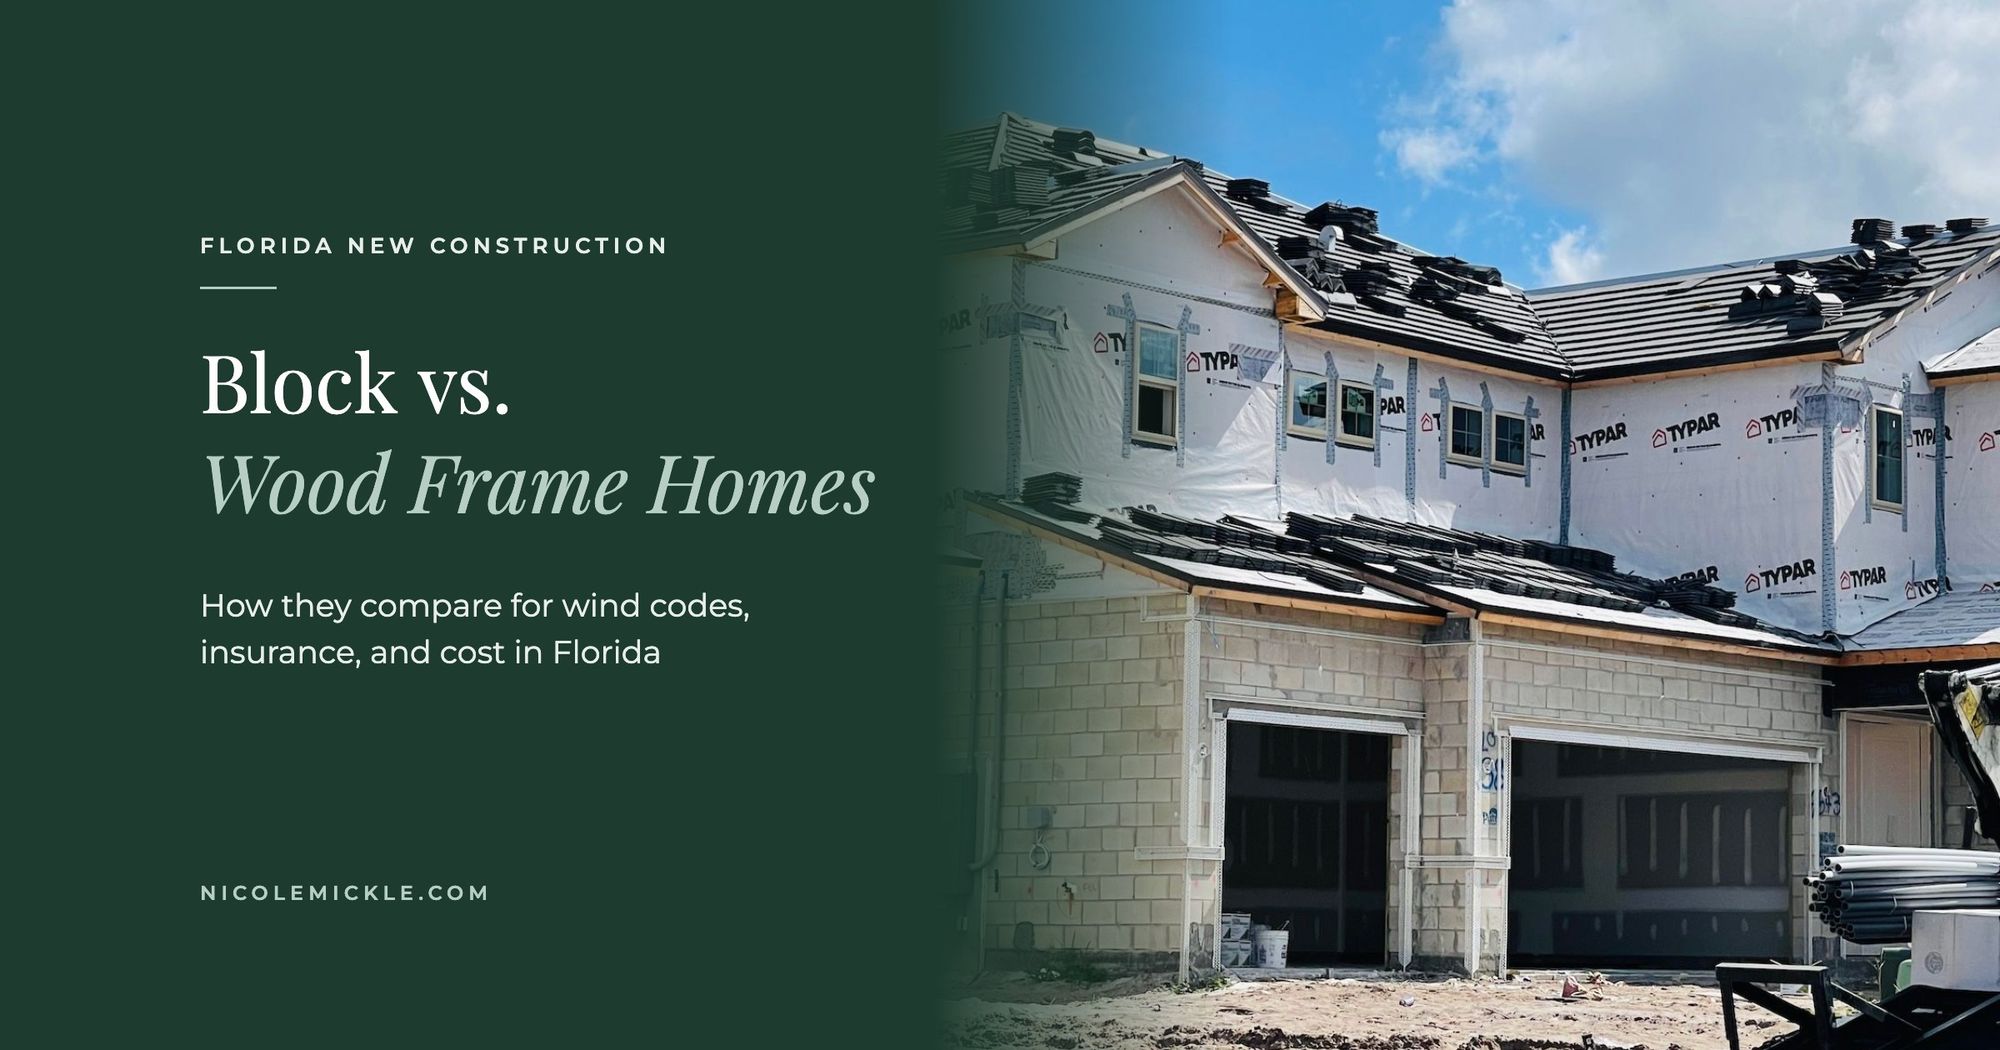
- Common in Central Florida: many two-story new homes use block on the first floor and wood frame on the second.
Block versus wood frame is one of the most common questions I get from buyers moving to Florida, especially from areas where almost every home is framed in wood. I'm Nicole Mickle, a Central Florida relocation and new construction specialist, and I walk clients through builder specs every week. Here's how the two compare in a Florida home and what actually affects your insurance.
Is block or wood frame better for a home in Florida?
Neither is automatically better. A new home in Florida, whether it's built with concrete block (CBS) or wood frame, must meet the same Florida Building Code wind requirements for its location. Block resists moisture, rot, and termites better and remains popular with many Florida buyers, while wood frame usually costs less, builds faster, and is easier to insulate and remodel. For insurance, the roof, its connections to the walls, and protection for windows and doors usually matter more than the wall material.
| Factor | Concrete block (CBS) | Wood frame |
|---|---|---|
| Wind code | Must meet Florida Building Code wind loads | Must meet the same wind loads |
| Rot, termites, moisture | Highly resistant | Needs good envelope and pest control |
| Upfront cost | Usually higher | Usually lower |
| Build time | Slower | Faster |
| Insulation | Needs interior furring and insulation | Easy to insulate wall cavities |
| Remodeling | Harder to change exterior walls | Easier to modify |
How is each one built?
Concrete block (CBS) homes have exterior walls made of concrete masonry units reinforced with steel rebar and concrete-filled cells, tied to a poured tie beam at the top. The exterior is finished with stucco.

Wood frame homes have walls framed with lumber and covered with plywood or OSB sheathing, then finished with stucco, siding, or fiber cement. In Florida, metal straps and connectors tie the framing together from the roof to the foundation to resist uplift.
Many two-story production homes in Central Florida combine the two: a block first floor with a wood-framed second floor. Ask your builder exactly which method each floor uses.

Does construction type affect insurance in Florida?
It can, but less than many buyers expect. Insurers look closely at the age and type of the roof and at the features documented on a wind mitigation inspection, Florida's standard form OIR-B1-1802. Those features include:
- Roof deck attachment: how the roof sheathing is nailed down.
- Roof-to-wall connections: clips, single wraps, or double wraps.
- Secondary water resistance: a sealed roof deck under the shingles or tile.
- Opening protection: impact-rated windows and doors, or approved shutters.
- Roof shape: hip roofs generally perform better in wind than gable roofs.

A new home of either type built to current code often qualifies for meaningful wind mitigation credits. Have an inspector complete the form before you close and send it to your insurance agent. Get quotes on the specific home during your inspection period, not after.
What about cost, energy efficiency, and maintenance?
Wood frame is usually less expensive and faster to build, since framing crews are more widely available. It's also easier to insulate inside the wall cavities. Block walls hold heat and cool slowly, which helps even out indoor temperatures, but they need furring and insulation on the interior to reach comparable efficiency. Over time, block resists rot, termites, and moisture damage better, while wood frame needs good stucco or siding and attention to water intrusion and pest control.

What should you ask your builder?
- Is each floor built with block, wood frame, or a combination?
- What roof covering, roof-to-wall connections, and secondary water barrier are used?
- Are impact-rated windows and doors standard, an option, or not available?
- Will the builder provide information for a wind mitigation inspection before closing?
Also schedule independent inspections during construction. My post on when to schedule new construction inspections explains when each one should happen, and my guide to the benefits of buying new construction covers how current building codes help with insurance.

Comparing builders in Central Florida?
Construction methods vary by builder, community, and even floor plan. Reach out to me, and I'll help you compare how the builders you're considering build their homes. You can also read my custom home building checklist if you're planning a custom build.
Frequently Asked
Questions, answered
Is a block home better than a wood frame home in Florida?
Not automatically. Both must meet the same Florida Building Code wind requirements. Block resists rot, termites, and moisture better, while wood frame usually costs less, builds faster, and is easier to insulate and remodel.
Is insurance cheaper for a concrete block home in Florida?
It can be, but roof age and the wind mitigation features on Florida's OIR-B1-1802 inspection form, like roof-to-wall connections and opening protection, usually affect your premium more than wall type.
Why do some Florida homes have a block first floor and a wood second floor?
It is a common method for two-story production homes in Central Florida. It combines block's durability at ground level with the lower cost and faster framing of wood upstairs.
What should I ask a builder about construction type?
Ask which method each floor uses, what roof covering and roof-to-wall connections are used, whether impact-rated windows are standard, and whether the builder will provide information for a wind mitigation inspection.